
Eco Friendly
Address
2900 Mossy Creek Drive, Little Rock, AR
Price
$ 439,900
Property Attributes
- MLS#26022654
- TypeSingle Family
- Listing Status Active
- CountyPULASKI
- CityLittle Rock
- AreaLittle Rock
- NeighborhoodWOODLANDS EDGE
- Zip72211
- StyleTraditional
- Year Built2004
- Taxes$ 4379
- Price$ 439,900
- Bedrooms4
- Full Bathrooms3
- Half Bathrooms0
- Sqr Footage2600
- Lot Size0.2 Acres
Data Source:
Cooperative Arkansas REALTORS® MLS (CARMLS)
Property Description
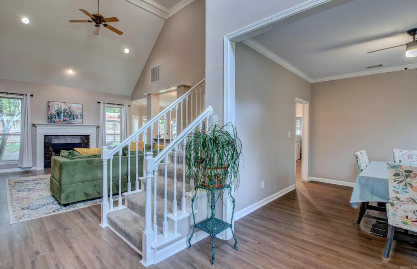
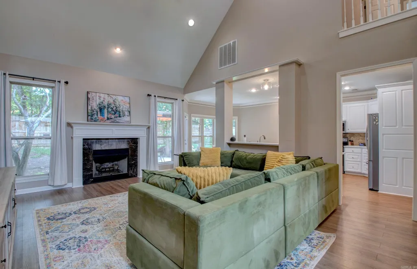
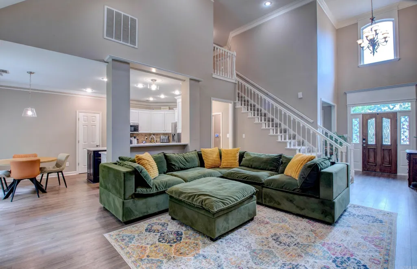
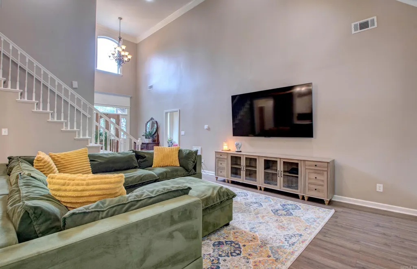
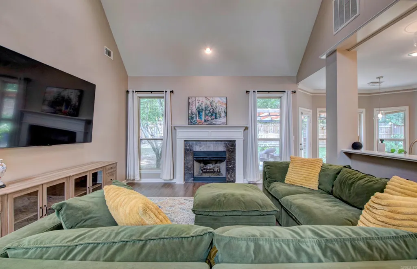
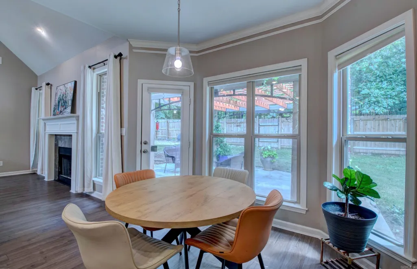
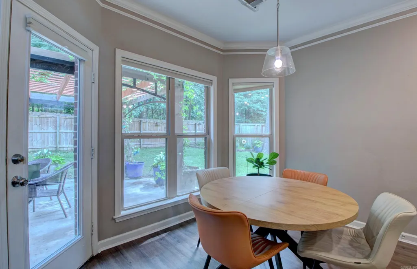
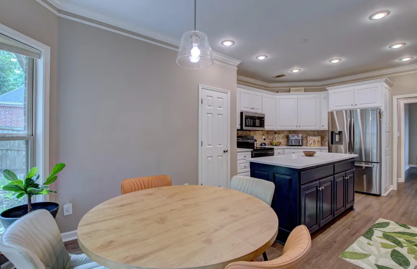
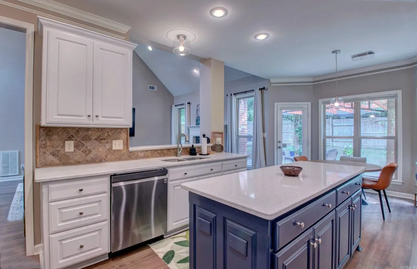
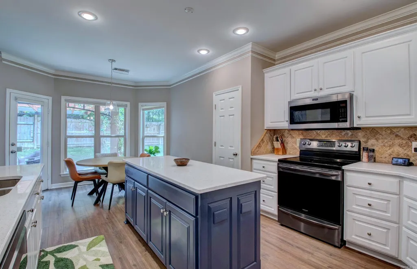
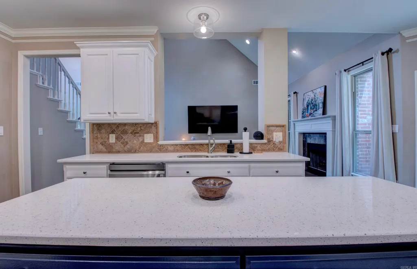
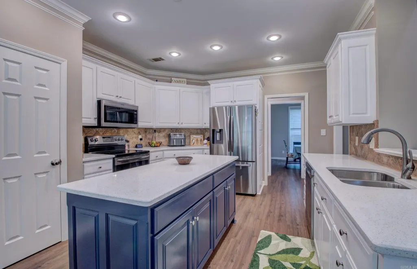
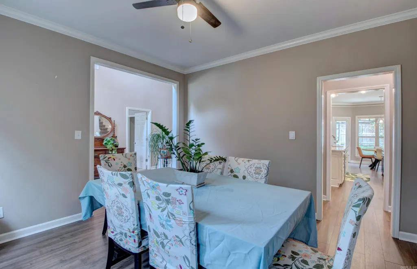
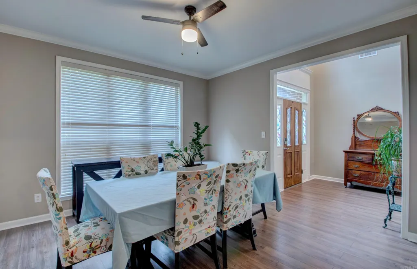
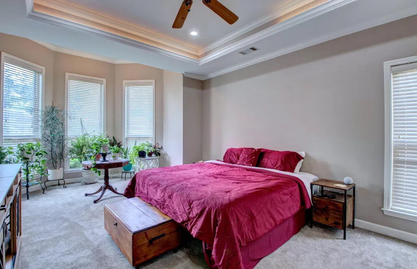
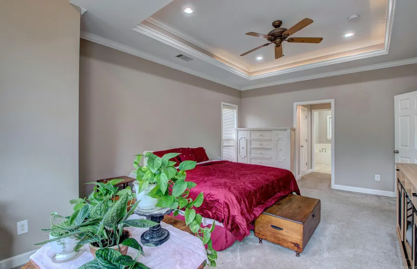
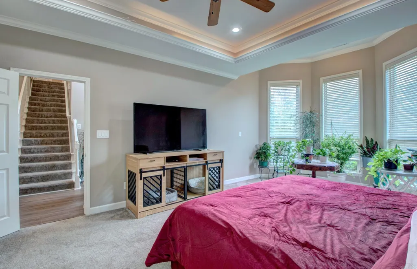
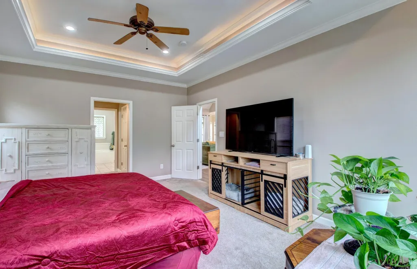
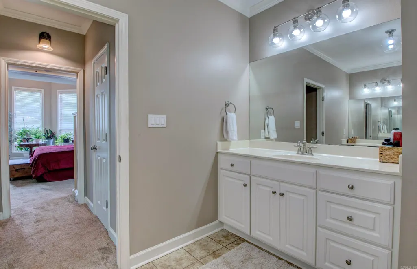
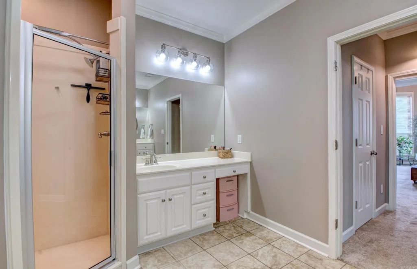
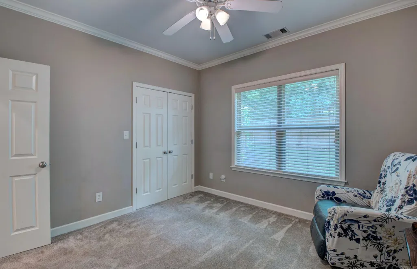
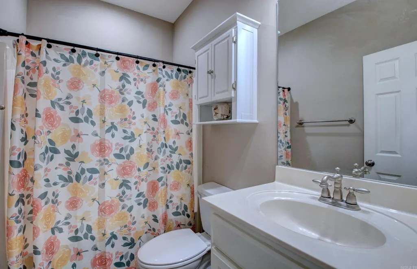
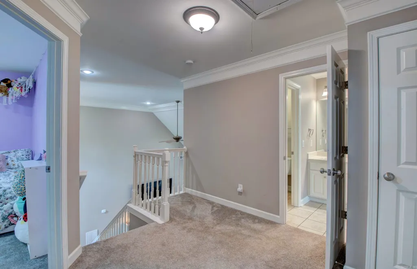
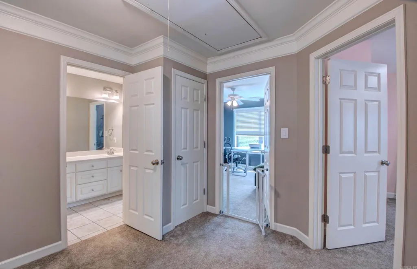
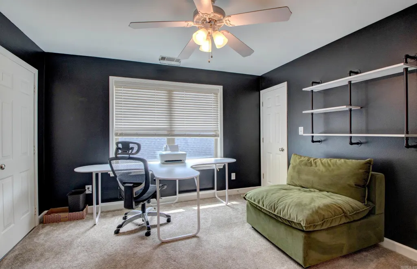
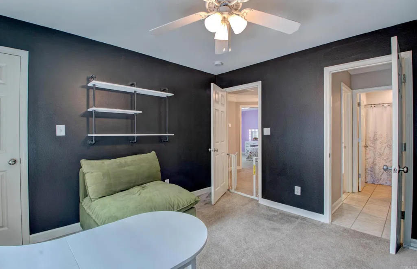
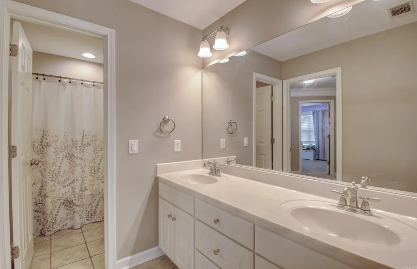
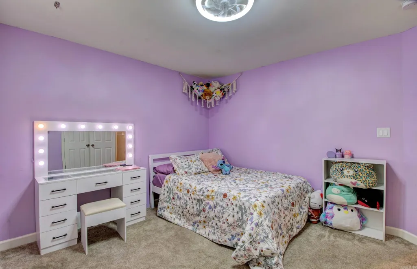
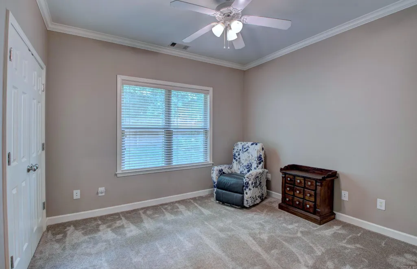
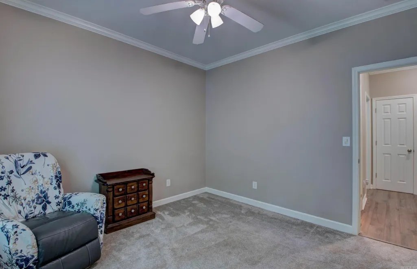
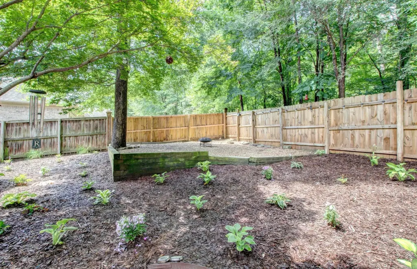
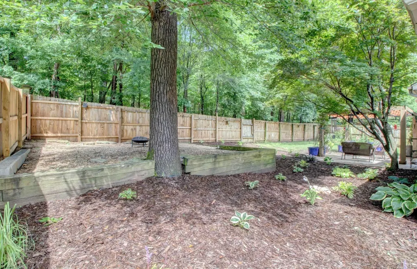
Beautiful home in the desirable Woodlands Edge neighborhood featuring a well designed floor plan with both the Primary and guest suites on the main level. The impressive two-story Great Room offers an open, inviting feel and flows seamlessly into the kitchen and breakfast area. The kitchen has been updated with new quartz countertops and provides abundant workspace and storage. The spacious Primary Suite includes a charming bay-window sitting area, while the bath features dual vanities and two walk-in closets. All secondary bedrooms are generously sized and offer excellent closet space. Upstairs, a large Bonus Roomâcurrently used as a fifth bedroomâprovides exceptional flexibility for a media room, playroom, home office, or guest space. Enjoy the privacy of the backyard, which backs to a protected greenbelt and offers direct access to neighborhood walking trails. Recent updates completed since 2024 include a new roof, 1 HVAC unit, quartz kitchen countertops, privacy fence, paint, and new flooring throughout the main living areas, hallways, kitchen, and entry. Agents: ** See Remarks**
| Elementary School |
|---|
| Baker Elementary School |
| Price History | |
|---|---|
| 6/5/2026 | Listed $445,000 |
| 7/10/2026 | 2$439,900 |
General Features
| Heating | Central Cool-Electric,Central Heat-Gas,Zoned Units |
|---|---|
| Utilities | Sewer-Public,Water-Public,Elec-Municipal (+Entergy),Gas-Natural,All Underground |
| Roof | Architectural Shingle |
| Fireplaces | Gas Starter,Gas Logs Present |
| HOA Fee | 680 |
| Energy Features | Insulated Windows,Insulated Doors |
| Full Baths | 3 |
| Year Built | 2004 |
| Parking | Garage,Two Car |
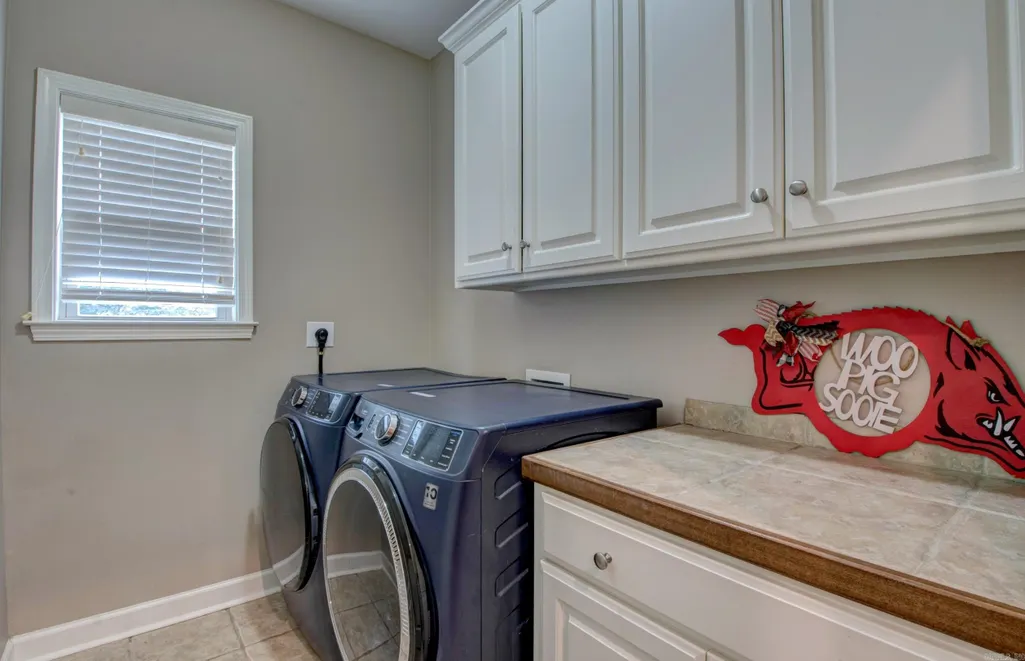
| Other Rooms | Great Room,Bonus Room,Laundry |
| Subdivision | WOODLANDS EDGE |
| Style | Traditional |
| Stories Count | Two Story |
| County | Pulaski |
| Class | Residential |
| Type | Detached |
| Will Subdivide | No |
| Builder | Graham Smith |
| Tax Year | 2025 |
| Frequency | Annual |
| Inside City Limits | Yes |
| DOCS ON FILE | Property Disclosure |
| Status | Take Backups |
| Subdivision | AR |
| Sale/Rent | For Sale |
| Status Detail | 7 |
| Area Amenities | Swimming Pool(s),Tennis Court(s),Playground,Clubhouse,Party Room,Picnic Area,Mandatory Fee,Fitness/Bike Trail |
| Green Features | Programmable Thermostat |
| Annual Taxes | 4379 |
| HOA Fee | Grounds |
| New Construction? | No |
| Warranty | Normal Wrkng Ordr,As O&A,3rd Party Home Warranty |
| Primary City | Little Rock |
| Directions | Brodie Creek to Meadows Edge to Mossy Creek Drive. |
| City | Little Rock |
| Elementary School | Baker |
| DOM | 99 |
| Postal Code | 72211 |
| Price Per Sq Ft Total AG | 169.19 |
| Restrictions | Bill of Assurance |
| Public Remarks | Beautiful home in the desirable Woodlands Edge neighborhood featuring a well designed floor plan with both the Primary and guest suites on the main level. The impressive two-story Great Room offers a |
Interior Features
| Interior Amenities | Washer Connection,Washer-Stays,Dryer Connection-Electric,Dryer-Stays,Water Heater-Gas,Security System,Window Treatments,Walk-In Closet(s),Ceiling Fan(s),Walk-in Shower,Video Surveillance,Kit Counter- |
|---|---|
| Basement | None |
| Dining | Separate Dining Room,Separate Breakfast Rm |
| Beds | 4 |
| Total Bedrooms | Primary Bedroom/Main Lv,Guest Bedroom/Main Lv,Guest Bedroom Apart,2 Bedrooms Same Level |
| Floors | Carpet,Tile,Luxury Vinyl |
| Kitchen Equipment | Free-Standing Stove,Microwave,Surface Range,Dishwasher,Pantry,Refrigerator-Stays |
Exterior Features
| Exterior | Brick,Metal/Vinyl Siding |
|---|---|
| Exterior Amenities | Patio,Fully Fenced,Guttering,Lawn Sprinkler,Wood Fence |
| Road Surface | Paved |
| Foundation | Slab |
| Lot Size Area | 0.2 |
| Lot Dimensions | 8715 |
| Lot | Level,Extra Landscaping,In Subdivision |
Amenities
- Foreclosure
- Views
- Short Sale
- New Construction
- Adult 55+
- Lease To Own
- No HOA Fees
- Furnished
- Primary On Main
- Air Conditioning
- Seller Finance
- Green
- Fixer Upper
- Horse
- Golf
- Fireplace
- Deck
- Garage
- Basement
- Pool
Property vs Single Family Average in 72211
Price
Taxes
Year Built
Visits
In The Neighborhood
Little Rock
$ 1,100,000
100 Eagle Pass Cove
Little Rock, AR 72211
- Type
- Single Family
- Size
- 4,870 SqFt
- Rooms
- 4 Beds + 4.5 Baths
Little Rock
$ 799,000
8 Ledge Rock Cove
Little Rock, AR 72211
- Type
- Single Family
- Size
- 5,272 SqFt
- Rooms
- 6 Beds + 4.5 Baths
Little Rock
$ 525,000
14 Mossy Rock Cove
Little Rock, AR 72211
- Type
- Single Family
- Size
- 3,175 SqFt
- Rooms
- 4 Beds + 3.5 Baths
Conway
$ 235,000
200 Hemlock Drive
Conway, AR 72032
- Type
- Single Family
- Size
- 1,576 SqFt
- Rooms
- 4 Beds + 2 Baths
Reduced
Little Rock
$ 565,000
129 Cove Creek Court
Little Rock, AR 72223
- Type
- Single Family
- Size
- 3,666 SqFt
- Rooms
- 4 Beds + 4 Baths
Reduced
Little Rock
$ 539,000
7 Warblers Cv
Little Rock, AR 72211
- Type
- Single Family
- Size
- 3,038 SqFt
- Rooms
- 4 Beds + 3 Baths
 Cooperative Arkansas REALTORS®l MLS, Inc. All information deemed reliable but not guaranteed. All properties are subject to prior sale, change or withdrawal. Neither listing broker(s) or information provider(s) shall be responsible for any typographical errors, misinformation, misprints and shall be held totally harmless. Listing(s) information is provided for consumer's personal, non-commercial use and may not be used for any purpose other than to identify prospective properties consumers may
