
Price Reduction
Address
13081 River Creek Lane, Hensley, AR
Price
$ 219,000
Property Attributes
- MLS#26026669
- TypeSingle Family
- Listing Status Active
- CountySALINE
- CityHensley
- AreaSheridan Schools
- NeighborhoodSPRINGLAKE TRAILS
- Zip72065
- StyleTraditional
- Year Built2024
- Taxes$ 1322
- Price$ 219,000
- Bedrooms3
- Full Bathrooms2
- Half Bathrooms0
- Sqr Footage1523
- Lot Size0.16 Acres
Data Source:
Cooperative Arkansas REALTORS® MLS (CARMLS)
Property Description
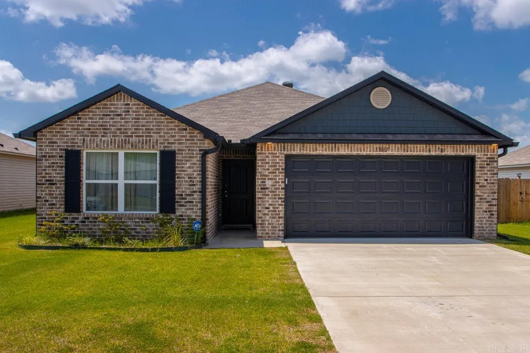
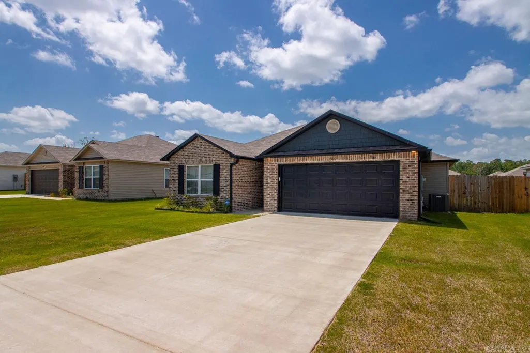
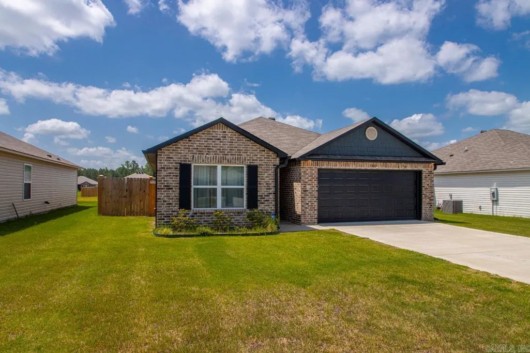
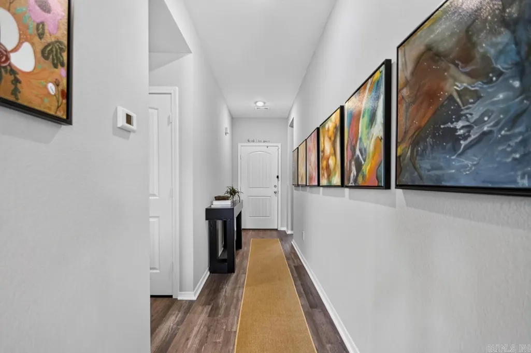
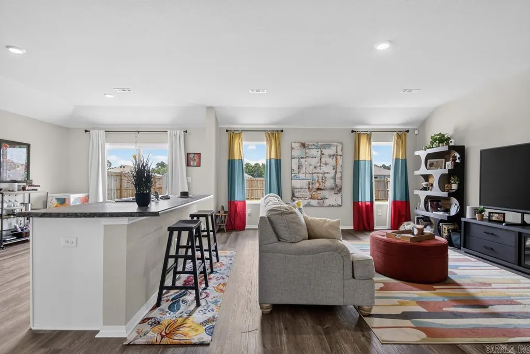
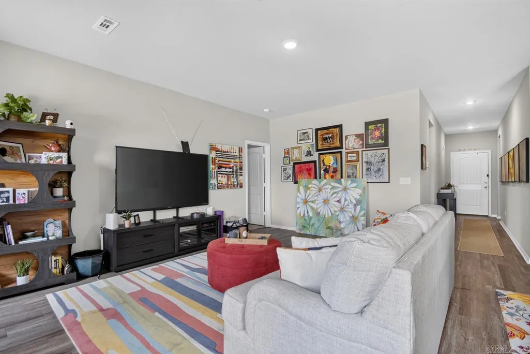
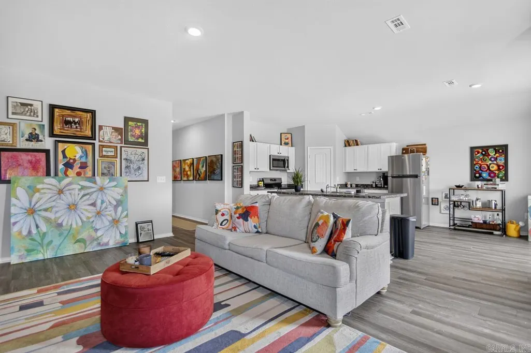
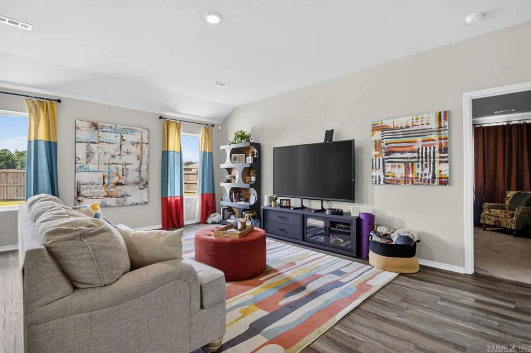
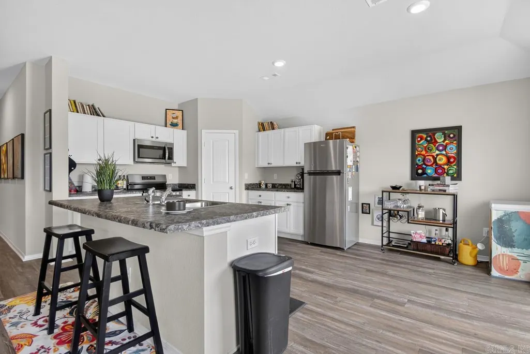
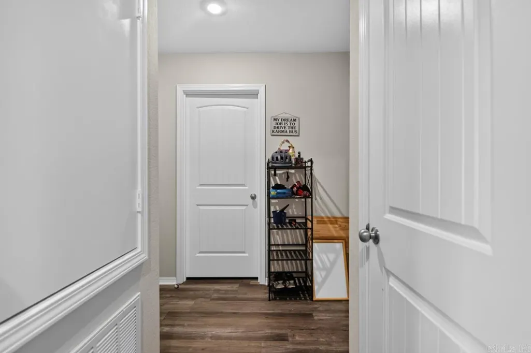
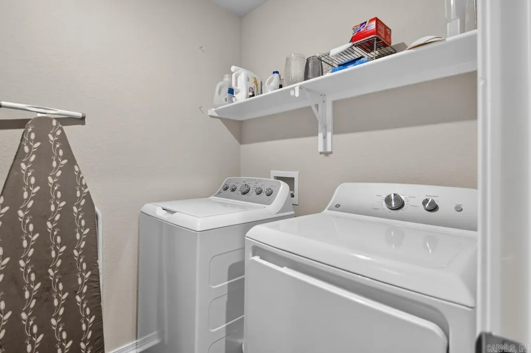
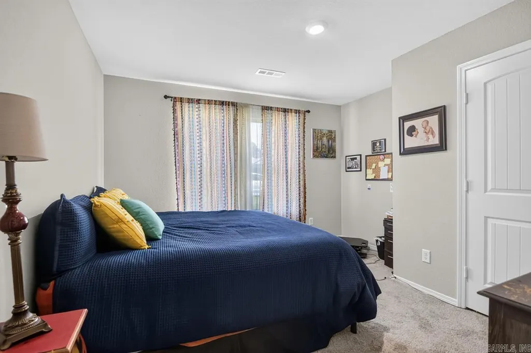
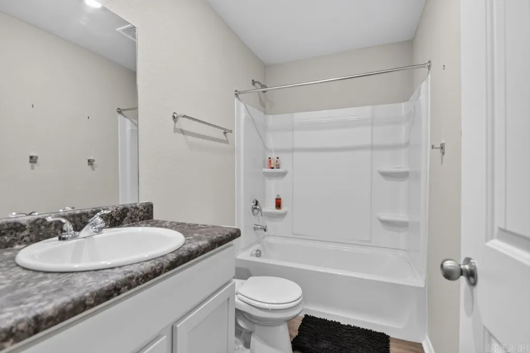
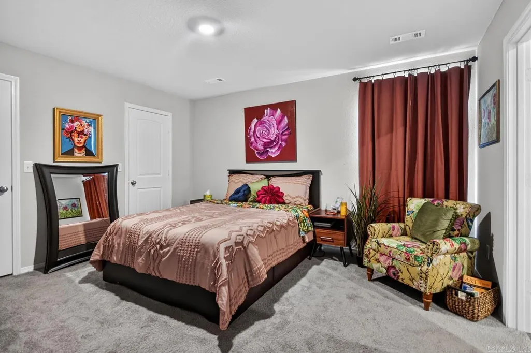
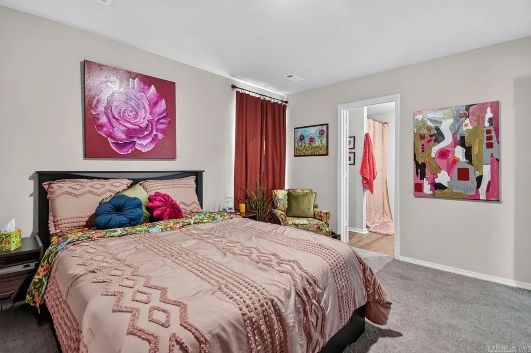
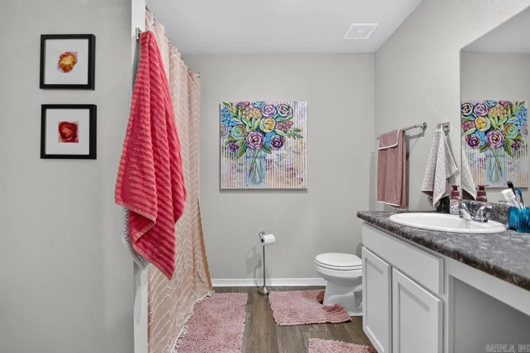
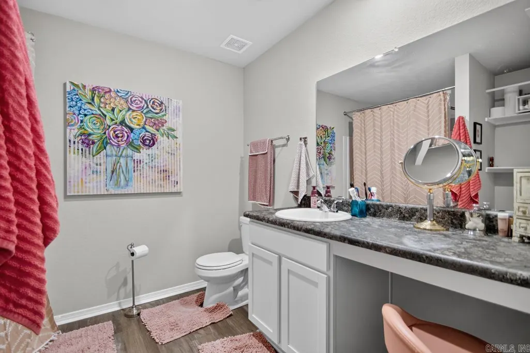
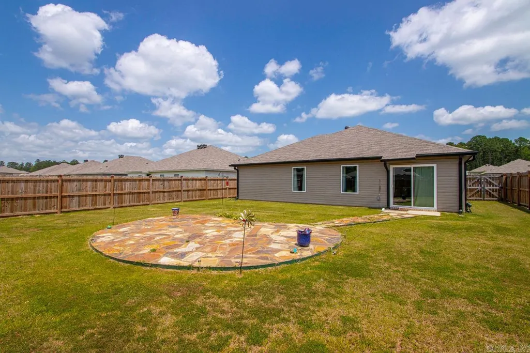
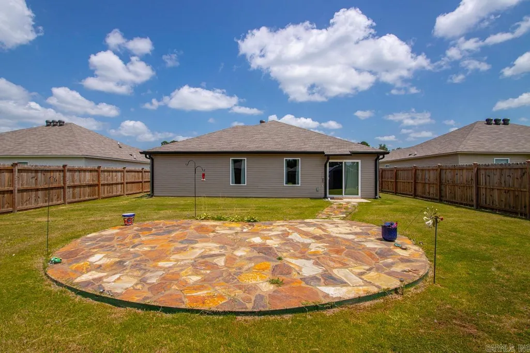
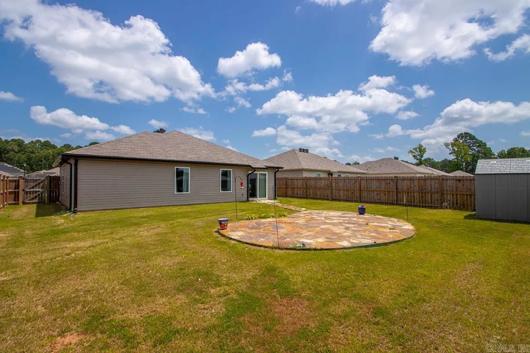
Donât miss out on this pristine, one-owner home built in 2024, featuring a highly desirable split-bedroom plan with three bedrooms and two full bathrooms. The heart of the home is a completely open-concept kitchen and living area, boasting a functional center island, a spacious dining area, and a stunning wall of windows across the back that floods the space with gorgeous natural light. The private primary suite is a true retreat, tucked away on its own side of the home with a full bath and the luxury of two walk-in closets, while two additional comfortable bedrooms and a full bath sit on the opposite side. Exceptional, high-quality updates elevate this property, including an automatic garage door opener, full exterior gutters, a large laundry room, and a matching refrigerator that conveys with the home. Step outside to a perfectly level, beautifully maintained backyard enclosed by a premium wooden privacy fence with side-gate access. The outdoor space is primed for entertaining, featuring a custom, creative rock patio path leading to a central gathering area perfect for cookouts, plus a bonus outdoor storage building that remains with the property. See Remarks
| Elementary School | Middle School | High School |
|---|---|---|
| East End Elementary School | East End Middle School | Sheridan High School |
| Price History | |
|---|---|
| 7/2/2026 | Listed $229,900 |
| 7/14/2026 | 3$224,900 |
| 8/25/2026 | 2$222,000 |
| 9/2/2026 | 2$219,000 |
General Features
| Heating | Central Cool-Electric,Central Heat-Electric |
|---|---|
| Utilities | Sewer-Public,Water-Public,Elec-Municipal (+Entergy),TV-Satellite Dish,Telephone-Private |
| Roof | Architectural Shingle |
| Fireplaces | None |
| Full Baths | 2 |
| Year Built | 2024 |
| Parking | Garage,Two Car |
| Other Rooms | Laundry |
| Subdivision | SPRINGLAKE TRAILS |
| Style | Traditional |
| Stories Count | One Story |
| County | Saline |
| Class | Residential |
| Type | Detached |
| Will Subdivide | No |
| Tax Year | 2025 |
| Frequency | None |
| Inside City Limits | No |
| Associated Document Count | 1 |
| DOCS ON FILE | Boundary Survey,Property Disclosure |
| Status | Active |
| Subdivision | AR |
| Sale/Rent | For Sale |
| Annual Taxes | 1322.55 |
| Annual Special Imp Tax | 300 |
| New Construction? | No |
| Primary City | Hensley |
| Directions | Hwy 167 to River Valley Drive,then turn left on River Creek Lane. |
| High School | Sheridan |
| City | Hensley |
| Elementary School | East End |
| Middle School | East End |
| DOM | 73 |
| Postal Code | 72065 |
| Price Per Sq Ft Total AG | 143.8 |
| Restrictions | Bill of Assurance |
| Public Remarks | Donât miss out on this pristine,one-owner home built in 2024,featuring a highly desirable split-bedroom plan with three bedrooms and two full bathrooms. The heart of the home is a completely open-c |
Interior Features
| Interior Amenities | Washer Connection,Dryer Connection-Electric,Water Heater-Electric,Smoke Detector(s),Walk-In Closet(s),Ceiling Fan(s),Breakfast Bar |
|---|---|
| Dining | Eat-In Kitchen,Breakfast Bar |
| Beds | 3 |
| Total Bedrooms | Primary Bedroom/Main Lv,Guest Bedroom Apart,3 Bedrooms Same Level |
| Floors | Carpet,Luxury Vinyl |
| Kitchen Equipment | Free-Standing Stove,Microwave,Dishwasher,Disposal,Pantry |
Exterior Features
| Exterior | Brick & Frame Combo,Metal/Vinyl Siding |
|---|---|
| Exterior Amenities | Patio,Partially Fenced,Guttering,Wood Fence |
| Road Surface | Paved |
| Foundation | Slab |
| Lot Size Area | 0.16 |
| Lot Dimensions | .16 acreage |
| Lot | Level,Cleared,In Subdivision |
Amenities
- Foreclosure
- Views
- Short Sale
- New Construction
- Adult 55+
- Lease To Own
- No HOA Fees
- Furnished
- Primary On Main
- Air Conditioning
- Seller Finance
- Green
- Fixer Upper
- Horse
- Golf
- Fireplace
- Deck
- Garage
- Basement
- Pool
Property vs Single Family Average in 72065
Price
Taxes
Year Built
Visits
In The Neighborhood
New Construction
Hensley
$ 207,900
15184 Thompson Branch Trail
Hensley, AR 72065
- Type
- Single Family
- Size
- 1,290 SqFt
- Rooms
- 3 Beds + 2 Baths
New Construction
Hensley
$ 226,900
15192 Thompson Branch Trail
Hensley, AR 72065
- Type
- Single Family
- Size
- 1,732 SqFt
- Rooms
- 4 Beds + 2 Baths
New Construction
Hensley
$ 219,900
15176 Thompson Branch Trail
Hensley, AR 72065
- Type
- Single Family
- Size
- 1,569 SqFt
- Rooms
- 3 Beds + 2 Baths
New Construction
Hensley
$ 213,400
15168 Thompson Branch Trail
Hensley, AR 72065
- Type
- Single Family
- Size
- 1,413 SqFt
- Rooms
- 3 Beds + 2 Baths
New Construction
Hensley
$ 225,900
15152 Thompson Branch Trail
Hensley, AR 72065
- Type
- Single Family
- Size
- 1,613 SqFt
- Rooms
- 4 Beds + 2 Baths
Hensley
$ 210,000
12152 Duck Creek Drive
Hensley, AR 72065
- Type
- Single Family
- Size
- 1,243 SqFt
- Rooms
- 3 Beds + 2 Baths
New Construction
Hensley
$ 213,100
15129 Thompson Branch Trail
Hensley, AR 72065
- Type
- Single Family
- Size
- 1,413 SqFt
- Rooms
- 3 Beds + 2 Baths
New Construction
Hensley
$ 229,600
15160 Thompson Branch Trail
Hensley, AR 72065
- Type
- Single Family
- Size
- 1,732 SqFt
- Rooms
- 4 Beds + 2 Baths
New Construction
Hensley
$ 219,900
15137 Thompson Branch Trail
Hensley, AR 72065
- Type
- Single Family
- Size
- 1,569 SqFt
- Rooms
- 3 Beds + 2 Baths
Hensley
$ 205,000
12192 Duck Creek Drive
Hensley, AR 72065
- Type
- Single Family
- Size
- 1,442 SqFt
- Rooms
- 3 Beds + 2 Baths
Reduced
Hensley
$ 214,900
11164 River Valley Drive
Hensley, AR 72065
- Type
- Single Family
- Size
- 1,500 SqFt
- Rooms
- 4 Beds + 2 Baths
 Cooperative Arkansas REALTORS®l MLS, Inc. All information deemed reliable but not guaranteed. All properties are subject to prior sale, change or withdrawal. Neither listing broker(s) or information provider(s) shall be responsible for any typographical errors, misinformation, misprints and shall be held totally harmless. Listing(s) information is provided for consumer's personal, non-commercial use and may not be used for any purpose other than to identify prospective properties consumers may
