
Address
3814 Gordon Road, Little Rock, AR
Price
$ 869,000
Property Attributes
- MLS#26034956
- TypeSingle Family
- Listing Status Active
- CountyPULASKI
- CityLittle Rock
- AreaLittle Rock
- NeighborhoodBEAR DEN ESTATES
- Zip72223
- StyleTraditional
- Year Built2024
- Taxes$ 8700
- Price$ 869,000
- Bedrooms5
- Full Bathrooms3
- Half Bathrooms1
- Sqr Footage3449
- Lot Size0.29 Acres
Data Source:
Cooperative Arkansas REALTORS® MLS (CARMLS)
Property Description
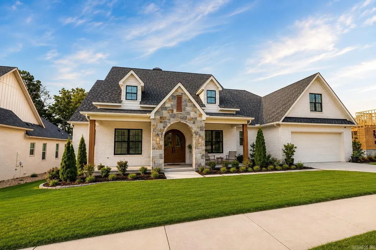
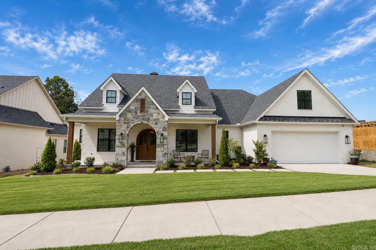
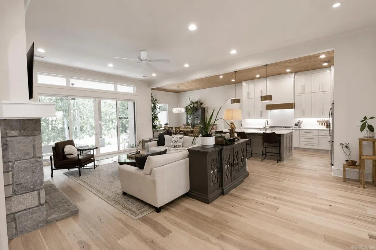
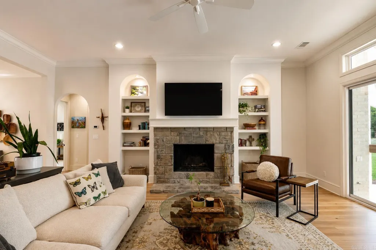
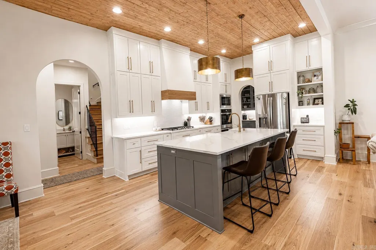
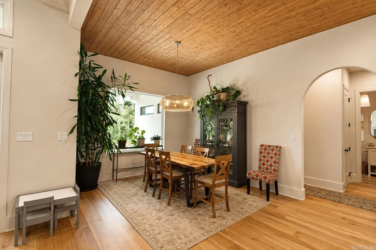
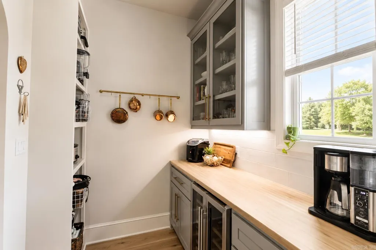
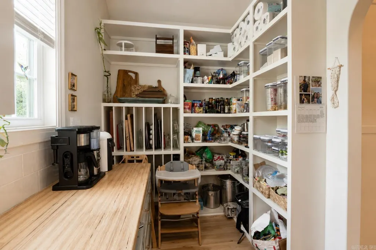
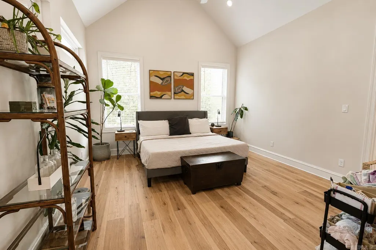
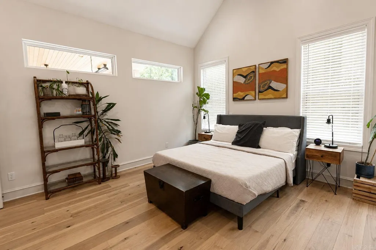
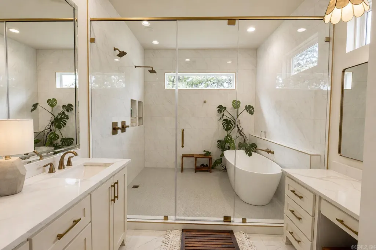
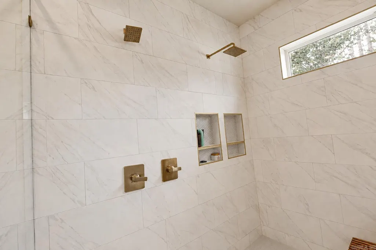
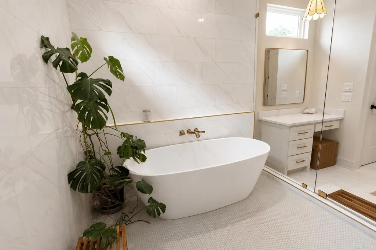
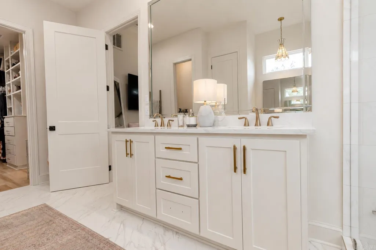
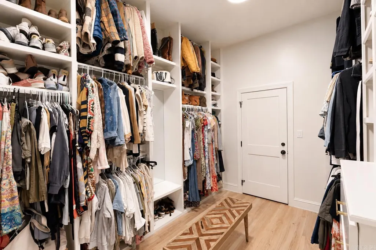
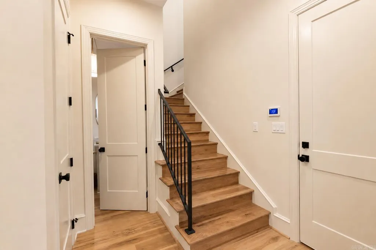
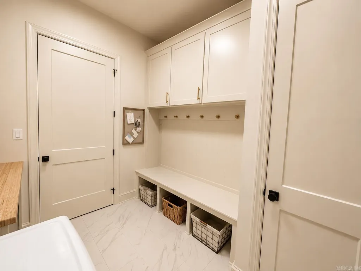
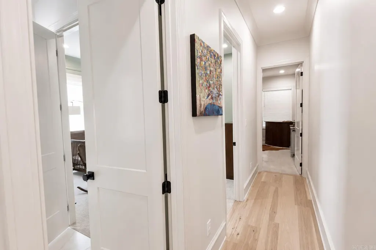
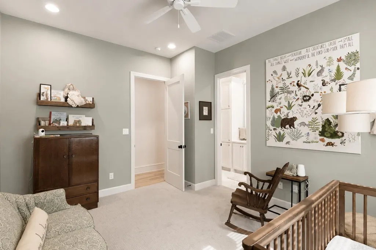
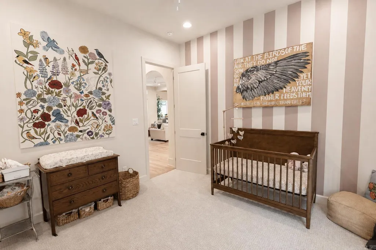
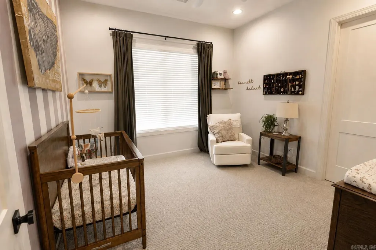
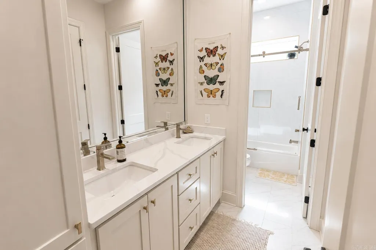
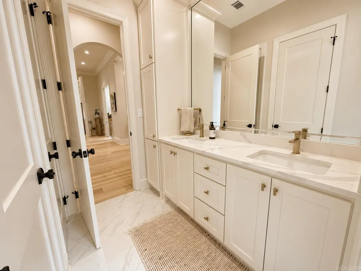
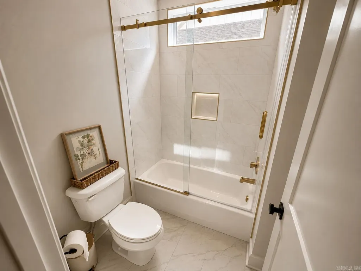
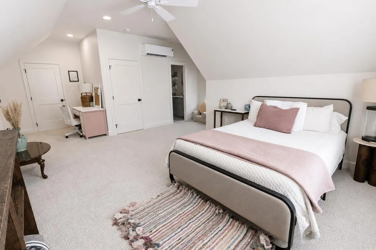
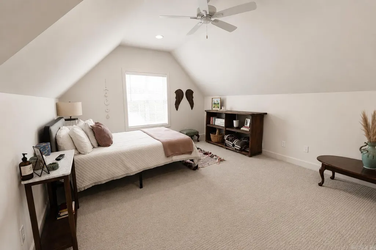
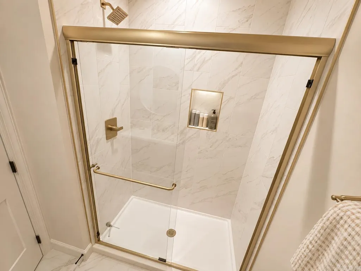
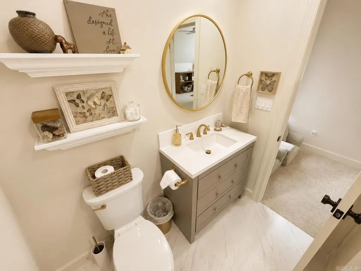
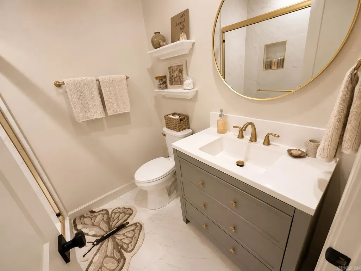
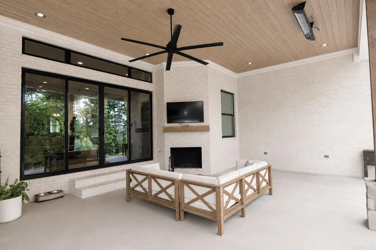
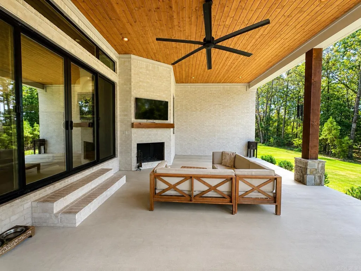
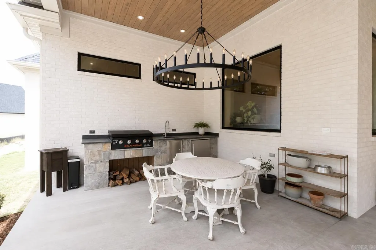
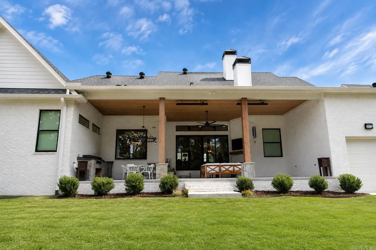
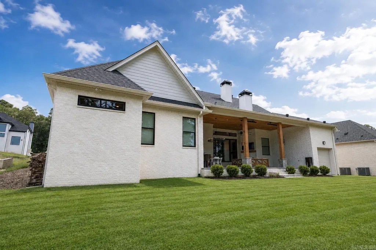
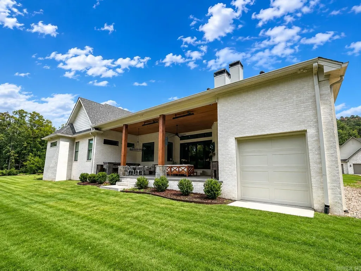
Welcome to this fully custom home located in Bear Den Estates, offering exceptional craftsmanship, high-end finishes, and thoughtful design throughout. This impressive 5-bedroom, 3.5-bath home features spacious living areas, a dedicated bonus space, and a versatile sunroom/office that provides additional flexibility for work or relaxation. The beautifully designed kitchen includes a butler's pantry, while the luxurious primary suite features a stunning wet room in the master bath, creating a true spa-like retreat. High-end details are found throughout the home, including tongue-and-groove ceilings, custom finishes, and quality craftsmanship. A dedicated safe room provides added security and peace of mind. The outdoor living space is equally impressive, featuring a large patio with an outdoor kitchen, perfect for entertaining family and friends. The home also includes a two-car garage plus an additional rear storage garage ideal for lawn equipment, tools, and outdoor storage. Located in Bearden Estates, the property offers neighborhood green space and is conveniently situated just down the street from the neighborhood park.
| Price History | |
|---|---|
| 8/27/2026 | Listed $869,000 |
General Features
| Heating | Central Cool-Electric,Central Heat-Gas |
|---|---|
| Utilities | Sewer-Public,Water-Public,Elec-Municipal (+Entergy),All Underground |
| Roof | Architectural Shingle |
| Fireplaces | Gas Logs Present,Gas Starter |
| HOA Fee | 1075 |
| Full Baths | 3 |
| Half Baths | 1 |
| Year Built | 2024 |
| Neighborhood | Bear Den Estates |
| Parking | Two Car |
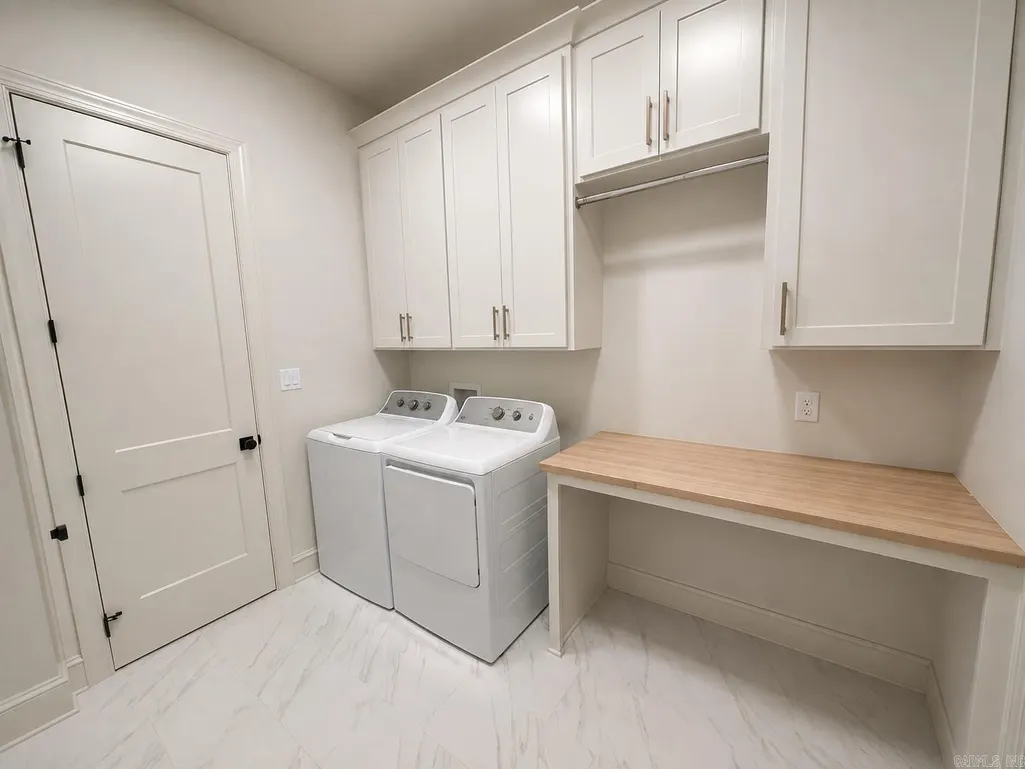
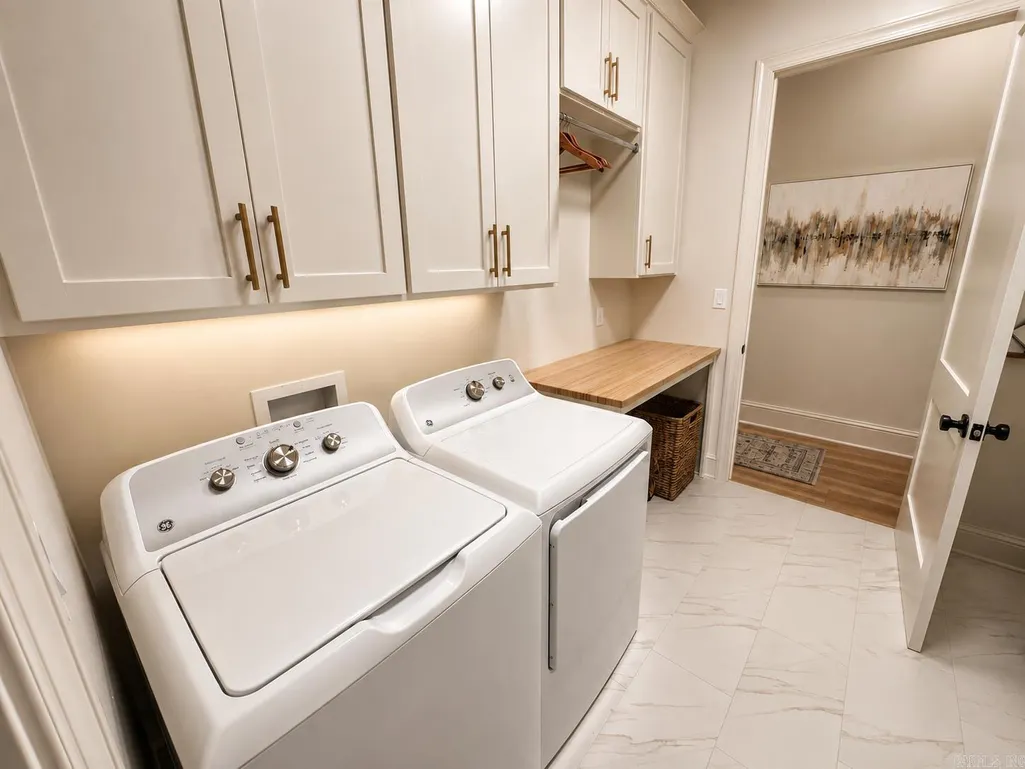
| Other Rooms | Bonus Room,Den/Family Room,Formal Living Room,Laundry,Sun Room |
| Subdivision | BEAR DEN ESTATES |
| Style | Traditional |
| Stories Count | 1.5 Story,Two Story |
| County | Pulaski |
| Class | Residential |
| Type | Detached |
| Will Subdivide | No |
| Tax Year | 2025 |
| Frequency | Annual |
| Inside City Limits | Yes |
| DOCS ON FILE | House Plans,Legal Description,Property Disclosure,Termite Contract |
| Status | Active |
| Subdivision | AR |
| Sale/Rent | For Sale |
| Area Amenities | Playground,Mandatory Fee |
| Annual Taxes | 8700 |
| New Construction? | No |
| Primary City | Little Rock |
| Directions | Chenal Valley to Gordon road. Home will be on your left. |
| City | Little Rock |
| DOM | 16 |
| Postal Code | 72223 |
| Price Per Sq Ft Total AG | 251.96 |
| Public Remarks | Welcome to this fully custom home located in Bear Den Estates,offering exceptional craftsmanship,high-end finishes,and thoughtful design throughout. This impressive 5-bedroom,3.5-bath home features s |
Interior Features
| Interior Amenities | Washer Connection,Dryer Connection-Electric,Smoke Detector(s),Floored Attic,Built-Ins,Ceiling Fan(s),Walk-in Shower |
|---|---|
| Dining | Separate Dining Room |
| Beds | 5 |
| Total Bedrooms | Primary Bedroom/Main Lv,4 Bedrooms Same Level |
| Floors | Carpet,Tile,Wood |
| Kitchen Equipment | Double Oven,Microwave,Gas Range,Dishwasher,Disposal,Pantry,Wall Oven |
Exterior Features
| Exterior | Brick,Stone,Hardie Board |
|---|---|
| Exterior Amenities | Patio,Guttering,Lawn Sprinkler |
| Road Surface | Paved |
| Foundation | Slab |
| Lot Size Area | 0.29 |
| Lot Dimensions | 92x134 |
| Lot | Level |
Amenities
- Foreclosure
- Views
- Short Sale
- New Construction
- Adult 55+
- Lease To Own
- No HOA Fees
- Furnished
- Primary On Main
- Air Conditioning
- Seller Finance
- Green
- Fixer Upper
- Horse
- Golf
- Fireplace
- Deck
- Garage
- Basement
- Pool
Property vs Single Family Average in 72223
Price
Taxes
Year Built
Visits
 Cooperative Arkansas REALTORS®l MLS, Inc. All information deemed reliable but not guaranteed. All properties are subject to prior sale, change or withdrawal. Neither listing broker(s) or information provider(s) shall be responsible for any typographical errors, misinformation, misprints and shall be held totally harmless. Listing(s) information is provided for consumer's personal, non-commercial use and may not be used for any purpose other than to identify prospective properties consumers may
